
BEFORE THE FIRST SNAP, THE GROUNDWORK BEGINS.
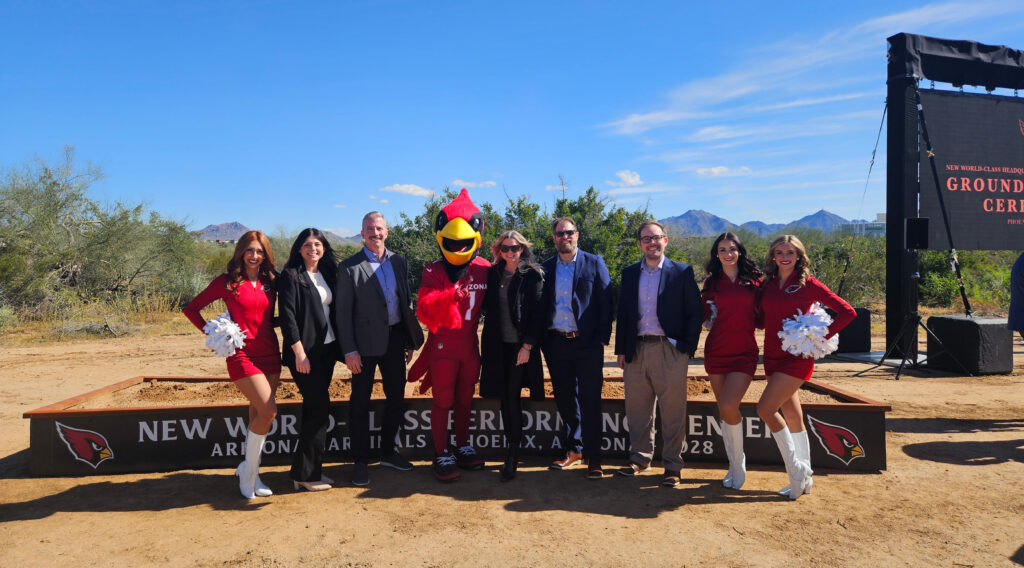
WOODPATEL is contributing to one of Arizona’s most anticipated development projects: the Arizona Cardinals’ new headquarters and performance center. Before the site takes shape, our teams are preparing the land, infrastructure, and providing the field support needed to convert a desert floodplain-constrained property into a site ready for construction.
The project showcases the multidisciplinary expertise at WOODPATEL across Water Resources, Municipal, Site Development, Survey, and Construction Management, combining forces to solve complex site challenges and deliver a world-class sports campus on ground once constrained, limiting development.
THE TEAMS BEHIND THE BUILD
Turning constrained land into a buildable campus takes coordination, each department building on the work before it. Here’s how the project came together, from the ground up.
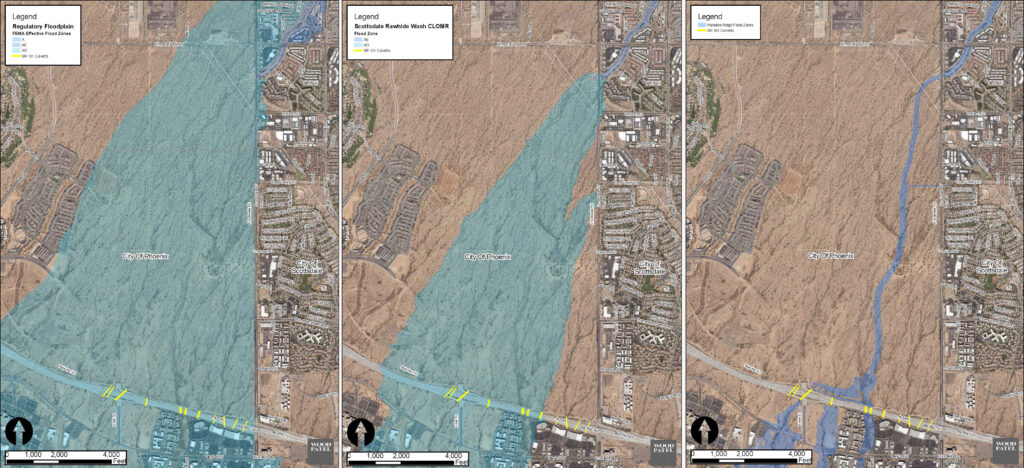
Water Resources engineered the Paradise Ridge Drainage Improvements and is developing a FEMA CLOMR to channelize Rawhide Wash and the Deer Valley Channel flooding sources to mitigate the alluvial fan flood hazard that has plagued this part of Phoenix for more than three decades. A future LOMR will finalize the map change once construction is complete.
Municipal’s design services are transforming the area by delivering the necessary infrastructure for growth including water, wastewater, drainage, and roadway improvements to support the project’s master planned uses and the Cardinals’ performance center campus. This work establishes a foundation for this and future development across the greater Paradise Ridge area.
Site Development is advancing onsite infrastructure design to support the facility for the long term, including grading, utilities, site circulation, parking, water, wastewater, and drainage systems.
Survey translates the design into the field through platting and construction staking, establishing the benchmarks and coordinates that keep infrastructure, grading, utilities, and roadway work aligned with the plans.
Construction Management will provide construction observation and resident engineer services as construction activity accelerates, connecting design intent with field execution, quality standards, and project milestones.
From early hydrologic and site analysis to infrastructure design, survey, and construction management, our teams are helping transform the site from constrained land to buildable campus.
WHY THIS MATTERS
This project is more than a new headquarters and performance center for the Arizona Cardinals. It reflects Arizona’s continued growth as a destination for major investment, development, and infrastructure, along with the role WOODPATEL is playing in shaping the groundwork behind that growth.
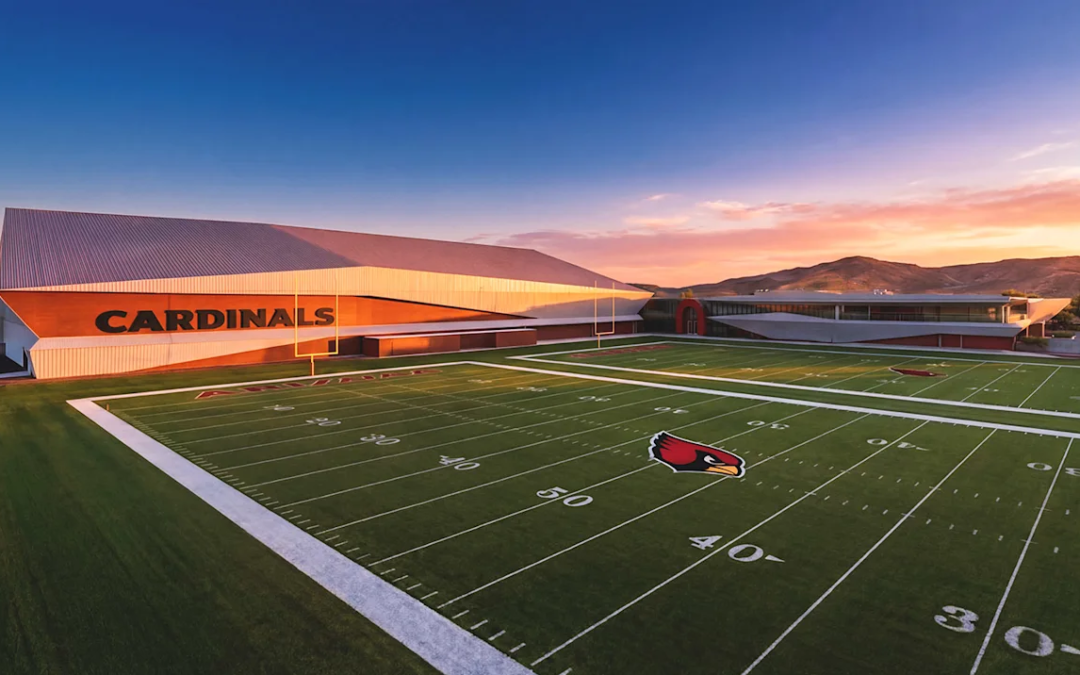
The 217-acre campus broke ground in 2026 and is on track to open for the 2028 season. It will include three natural-grass practice fields, an indoor fieldhouse for year-round training, and modernized team and business facilities.
While the completed facility itself will operate as a private, secure campus, the master plan services, the grading, drainage, and infrastructure WOODPATEL is designing along the way will support growth throughout the surrounding area for years to come. The remaining acreage is planned for mixed use development including retail, multi-family residential, corporate headquarters, and entertainment.
Looking ahead, WOODPATEL teams will continue supporting drainage coordination, infrastructure design, construction staking, and construction oversight as the project advances.
Recent Comments